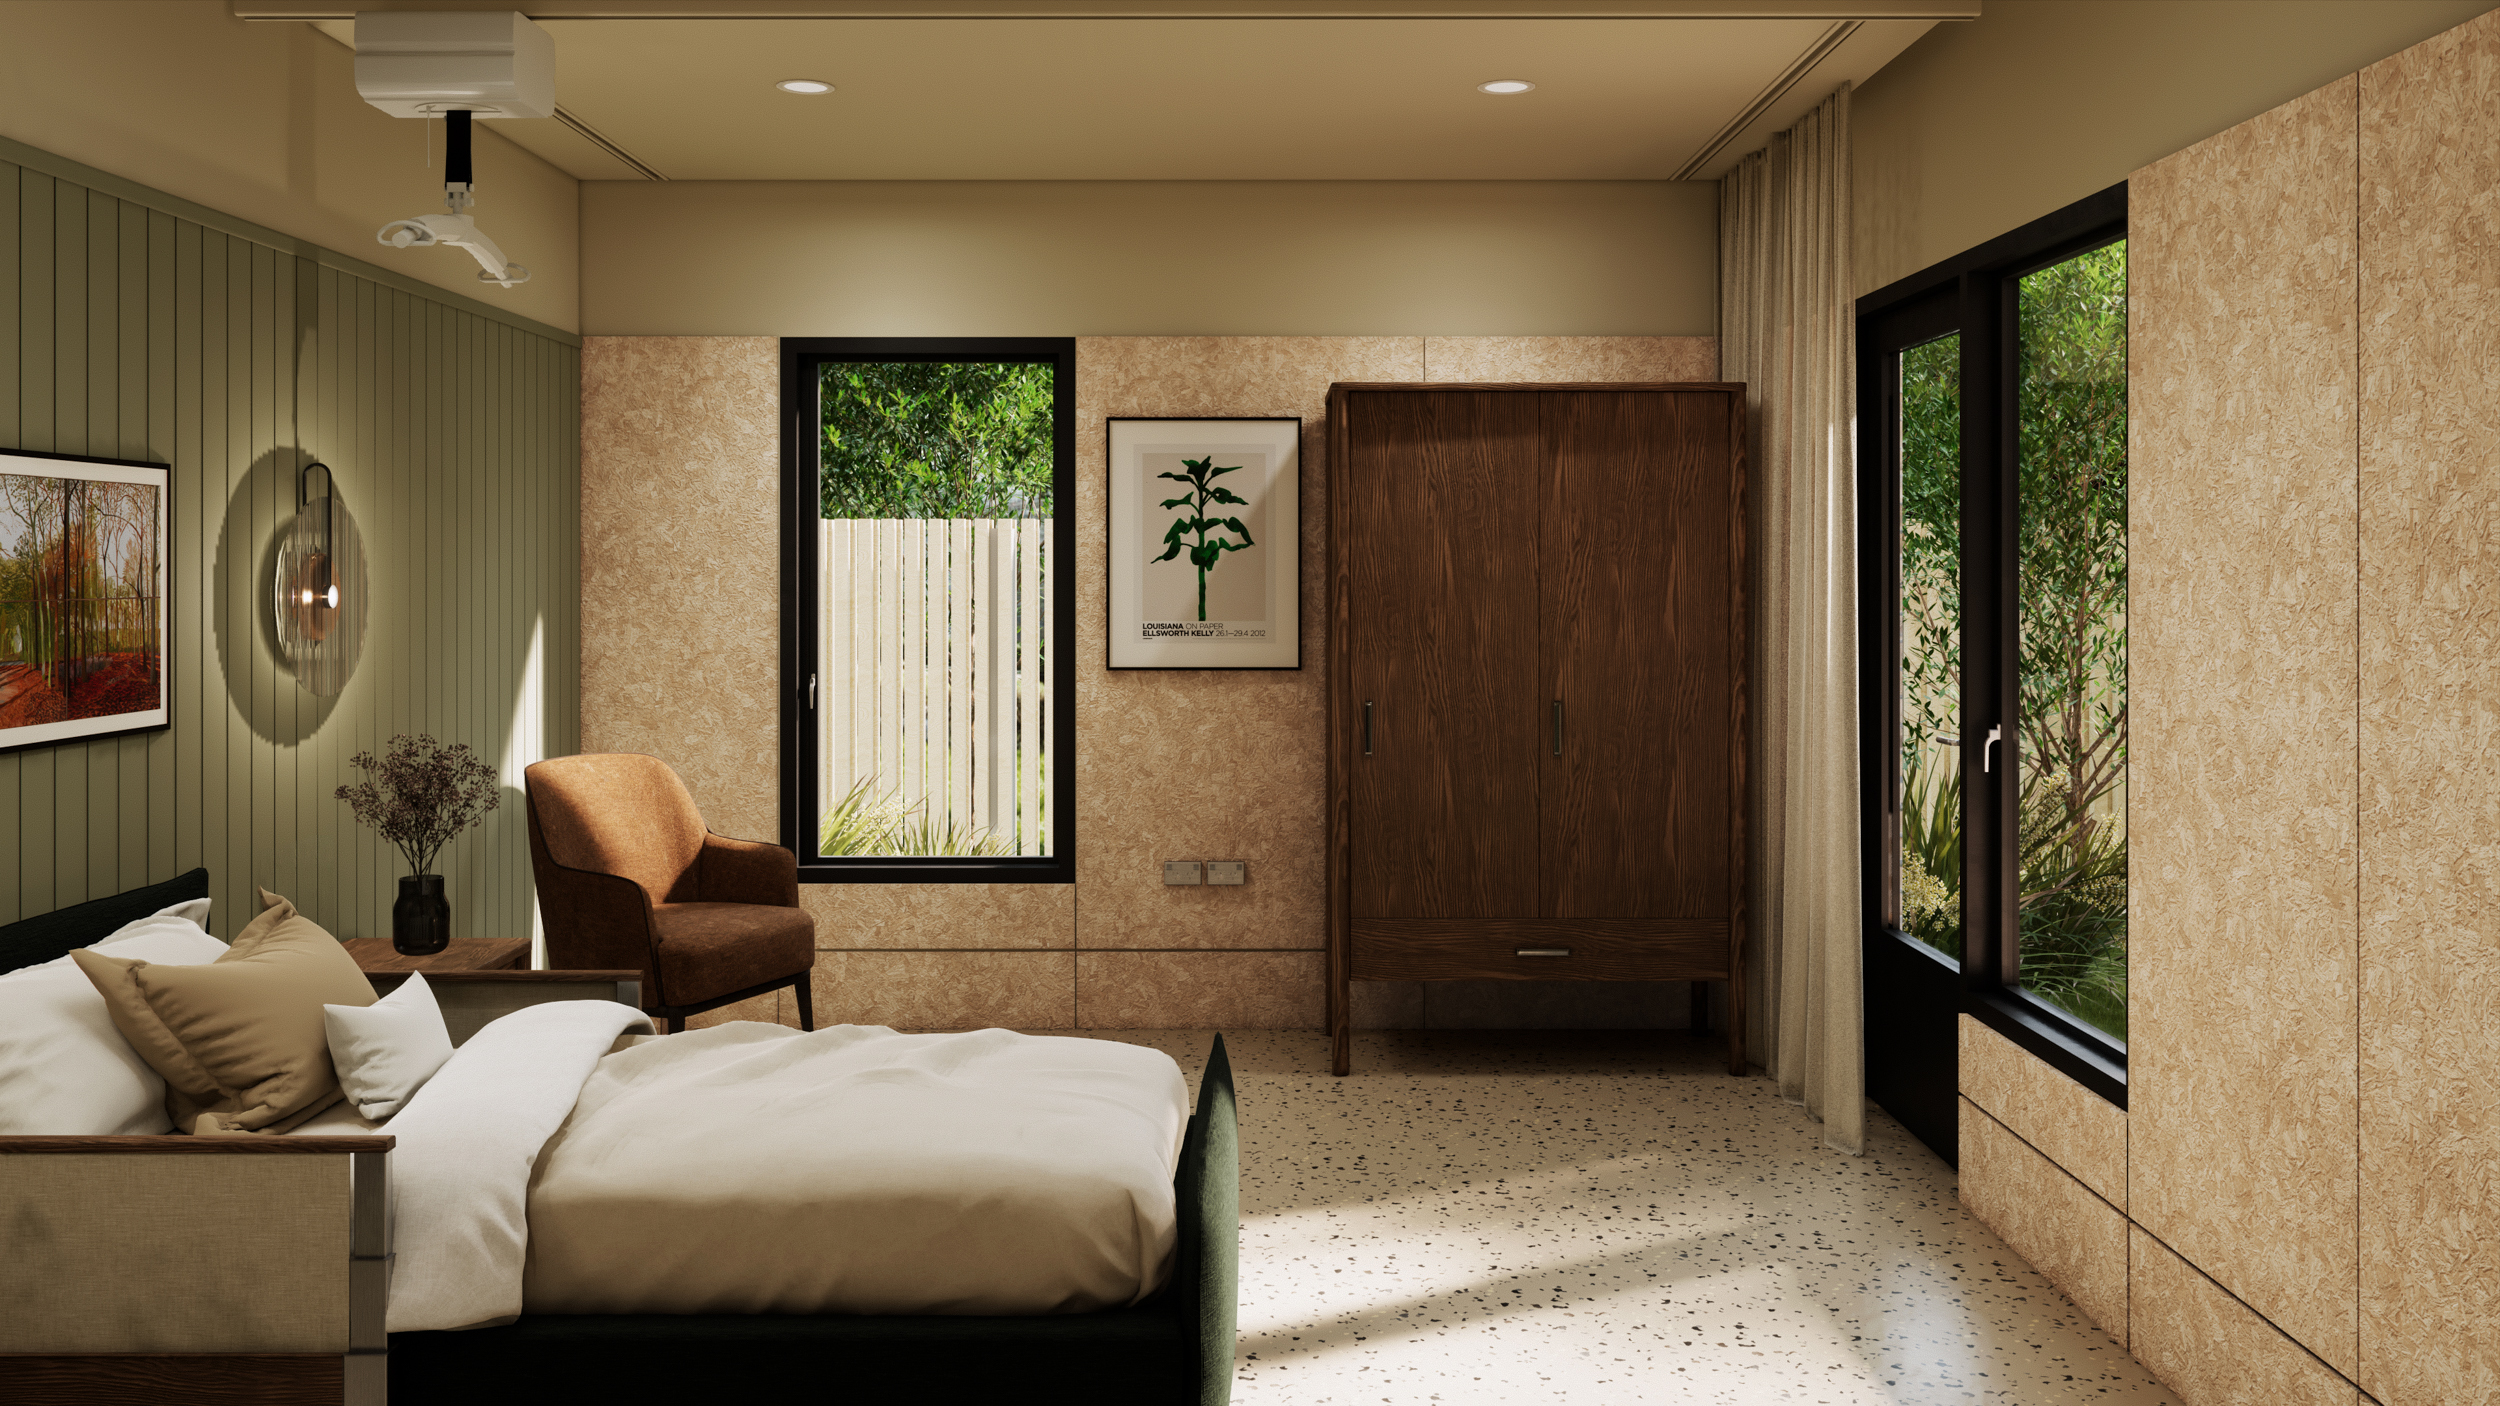
A cost-efficient solution to planning future developments
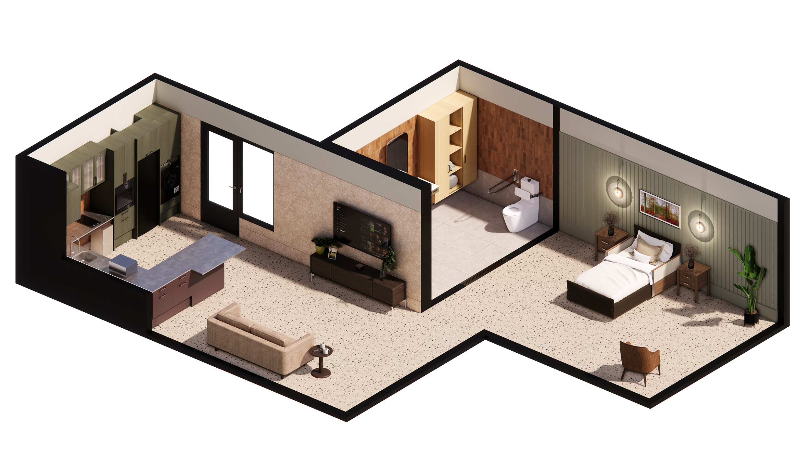
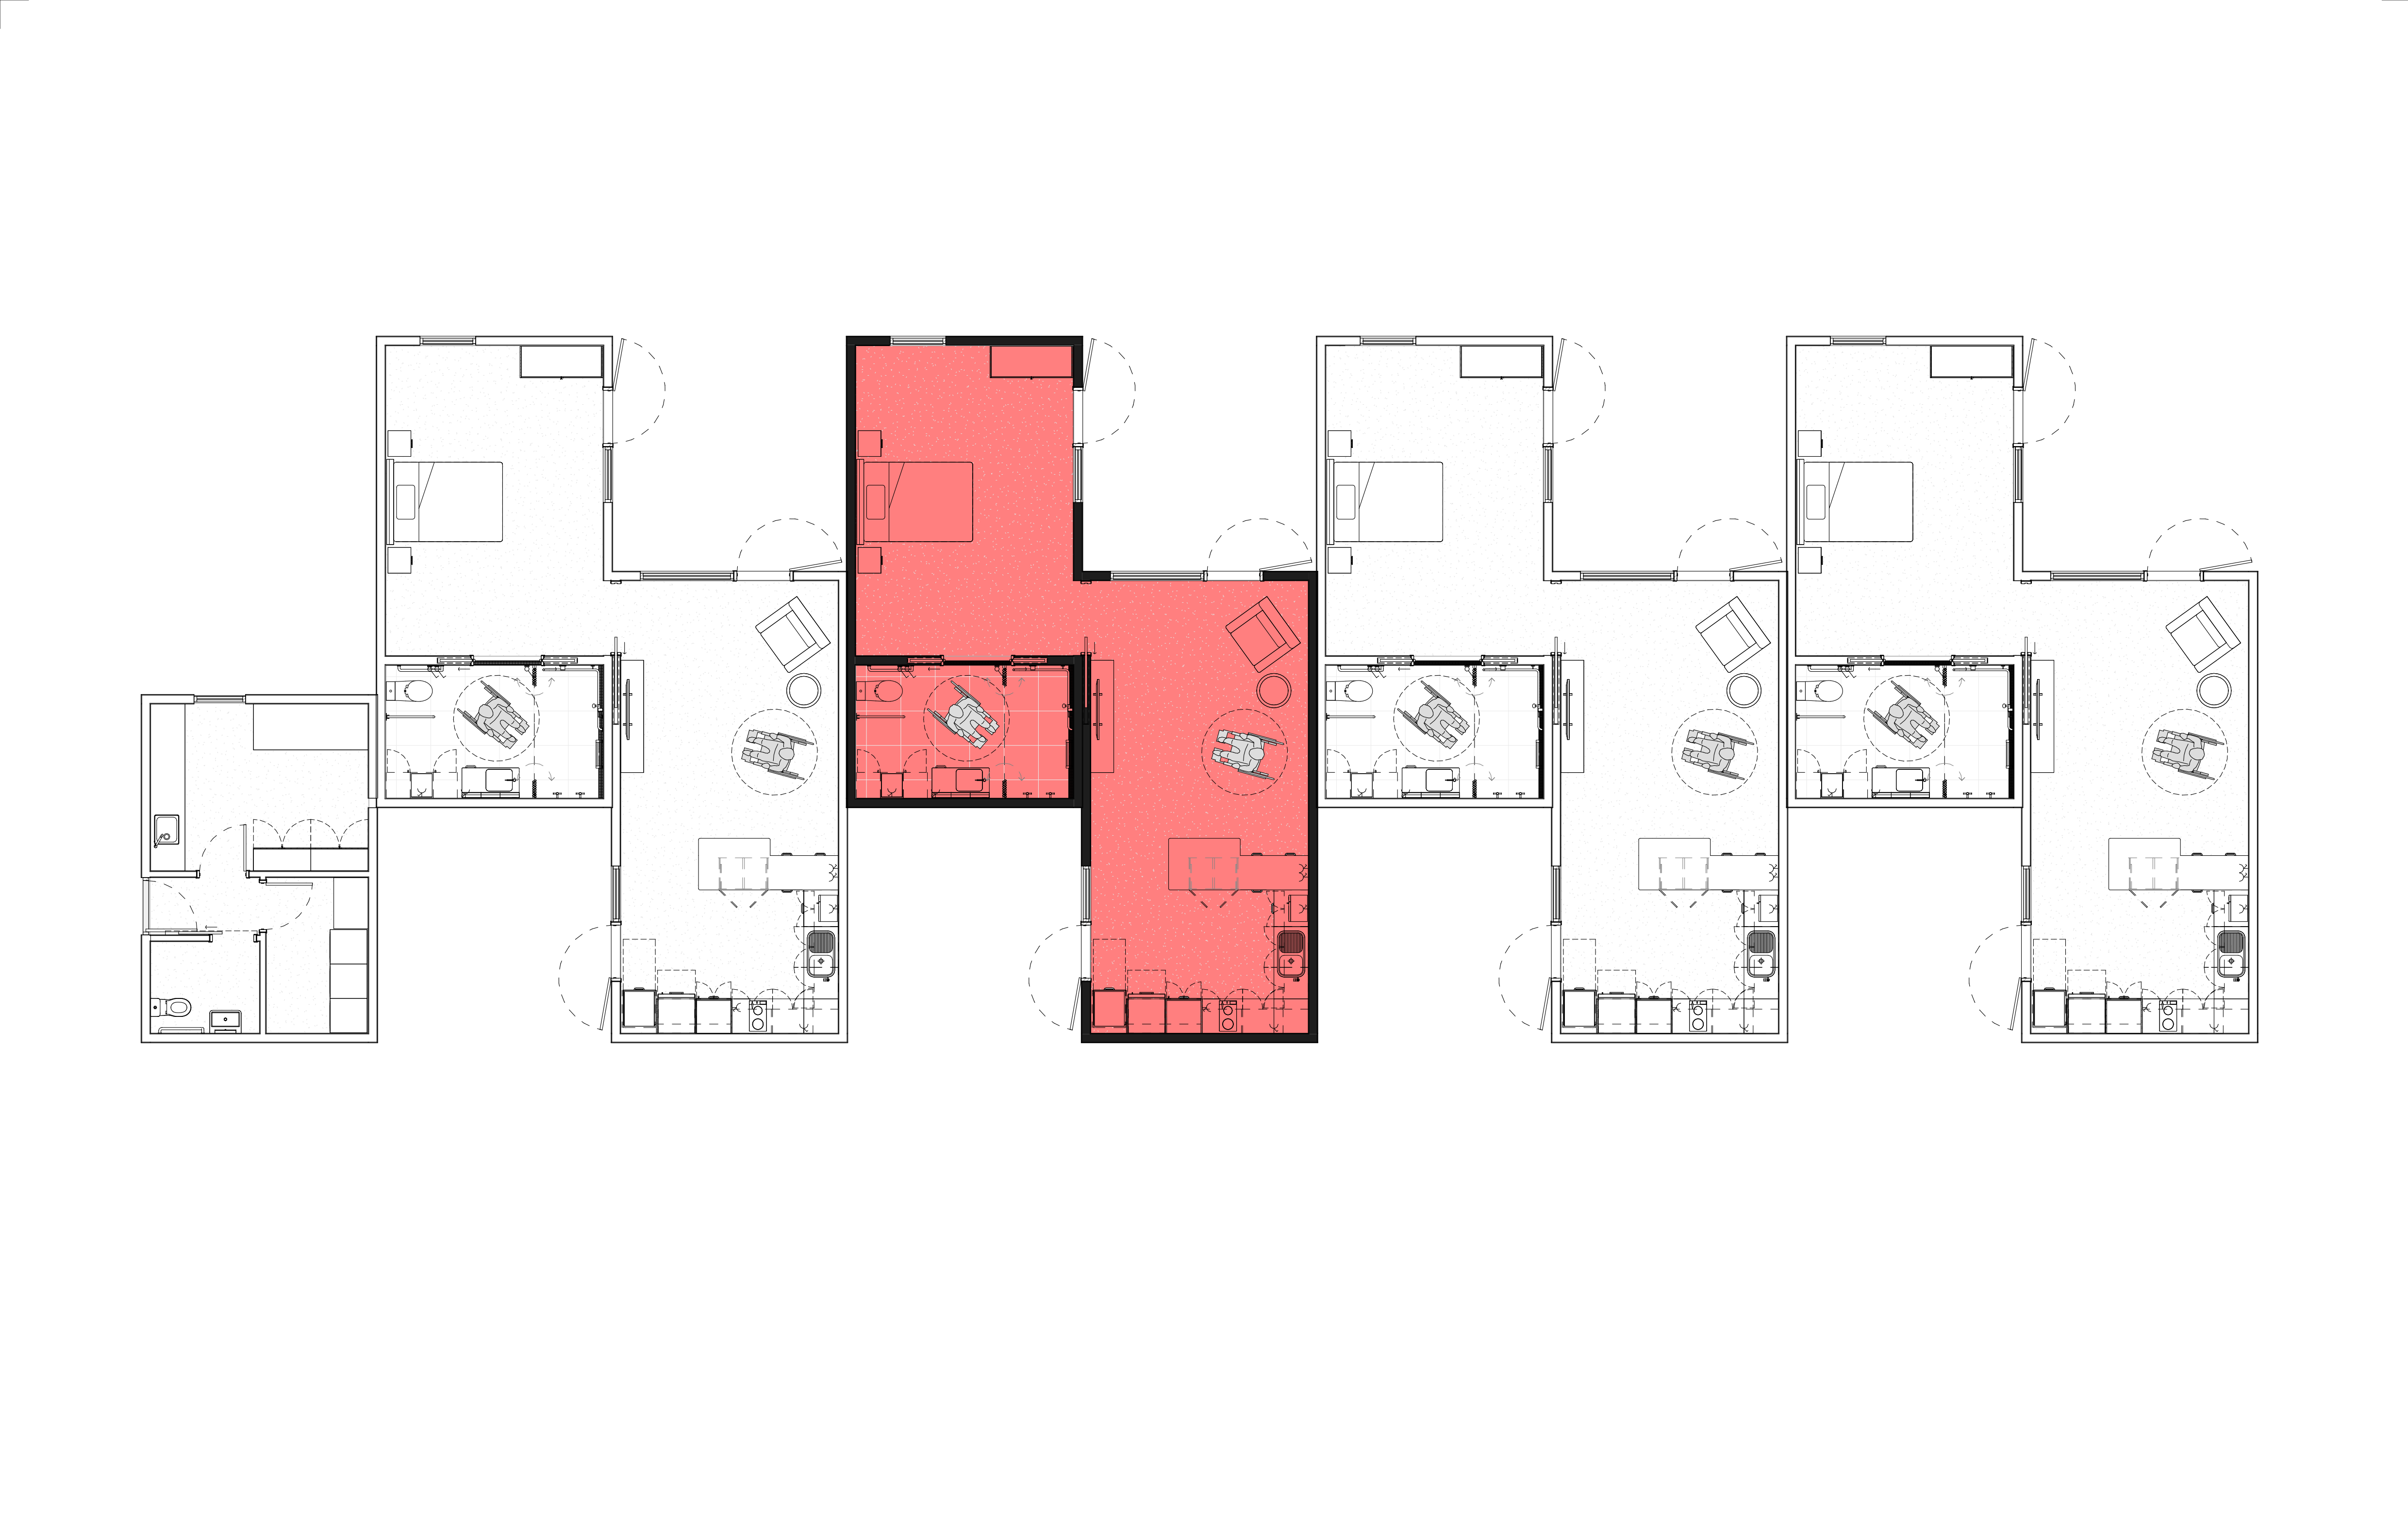
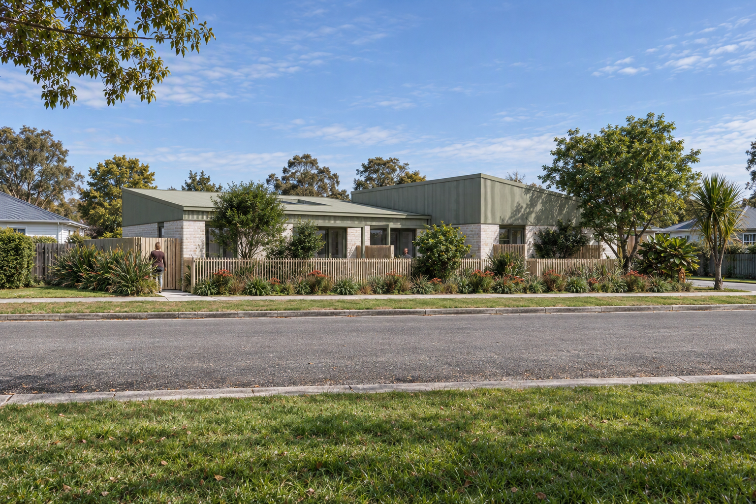
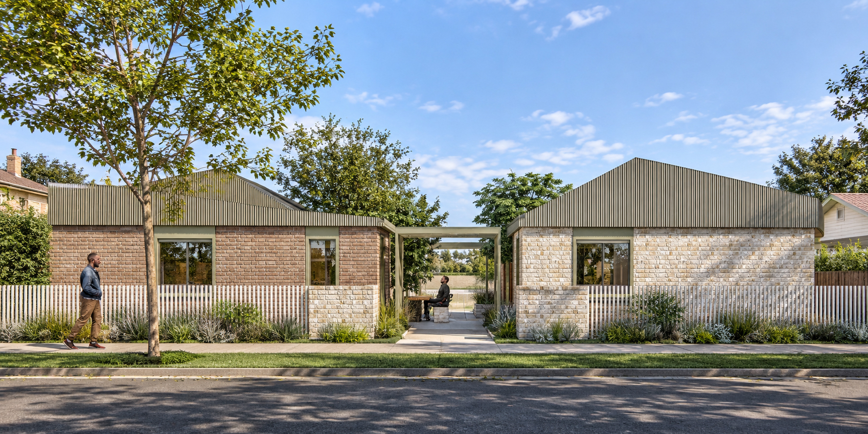
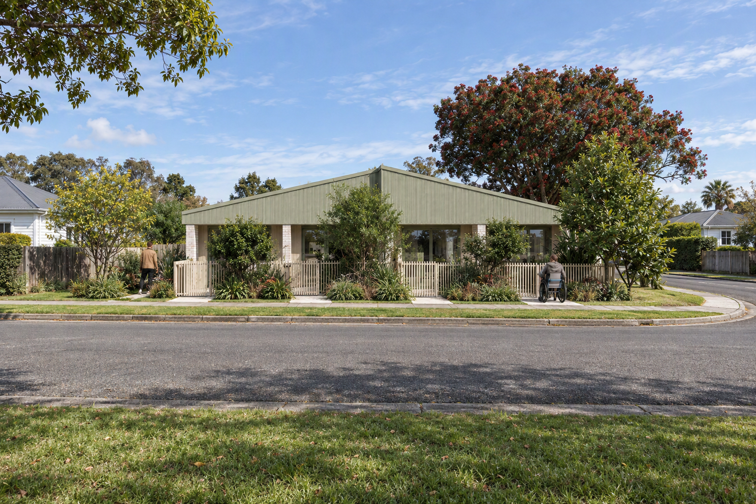
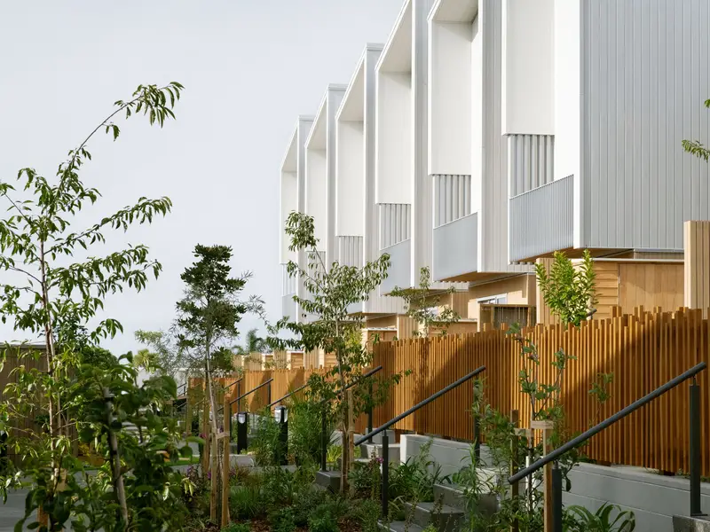
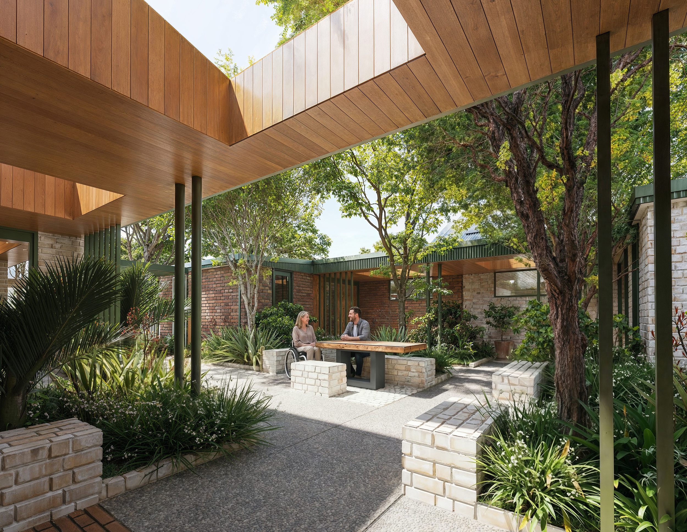
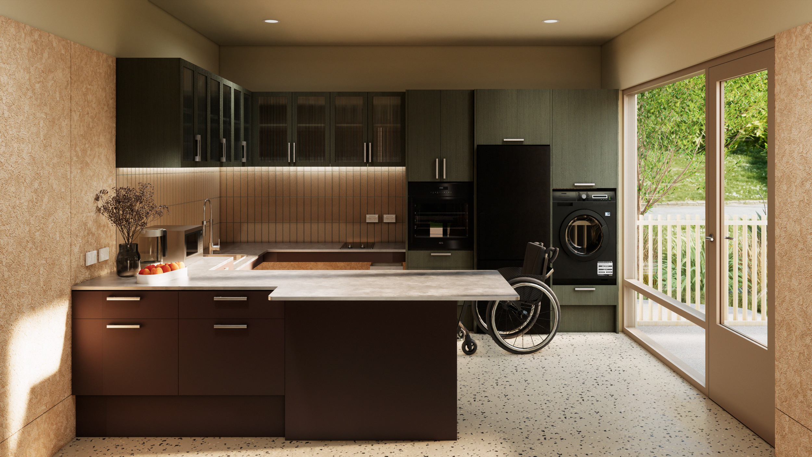
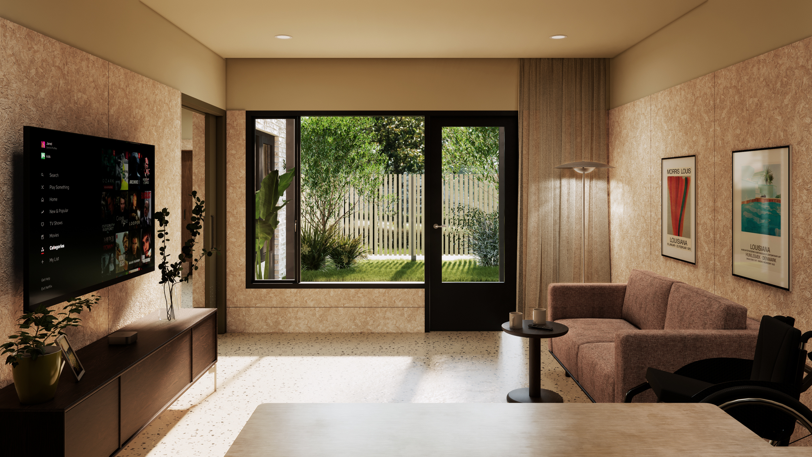
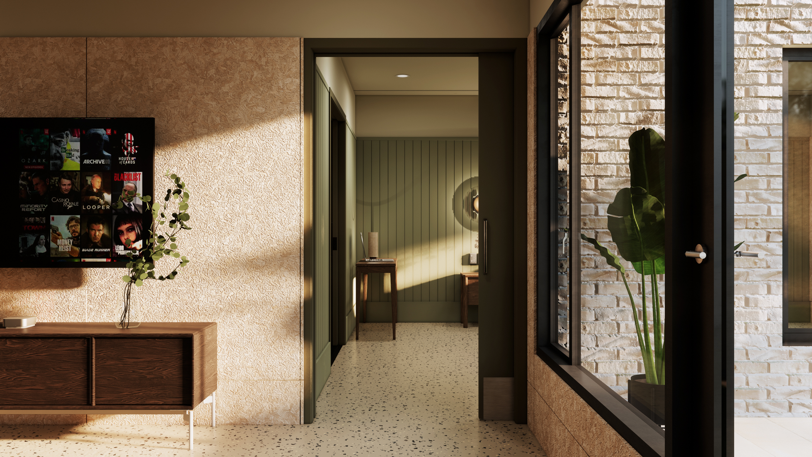
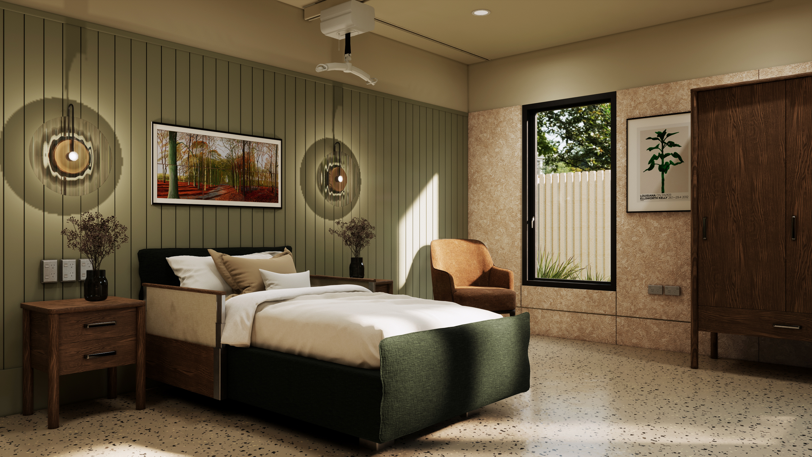
Jasmax was initially engaged to help the Trust develop a blueprint for the design and delivery of their specialist disability housing programme across Auckland. A Pattern Book approach was developed to maximise efficiencies in the roll-out across multiple sites. Designs are based on generic building blocks – spatial modules which can be arranged in different configurations called ‘pods’ to suit the needs, size and orientation of each site. The book models arrangement options and establishes a consistent design aesthetic, material palette, also defining landscape solutions and equipment specifications. Repetitive elements in the form of building layouts, joinery design and landscape strategy unlocks cost efficiencies, allowing the resources of the Trust to be applied across more sites, and more quickly.