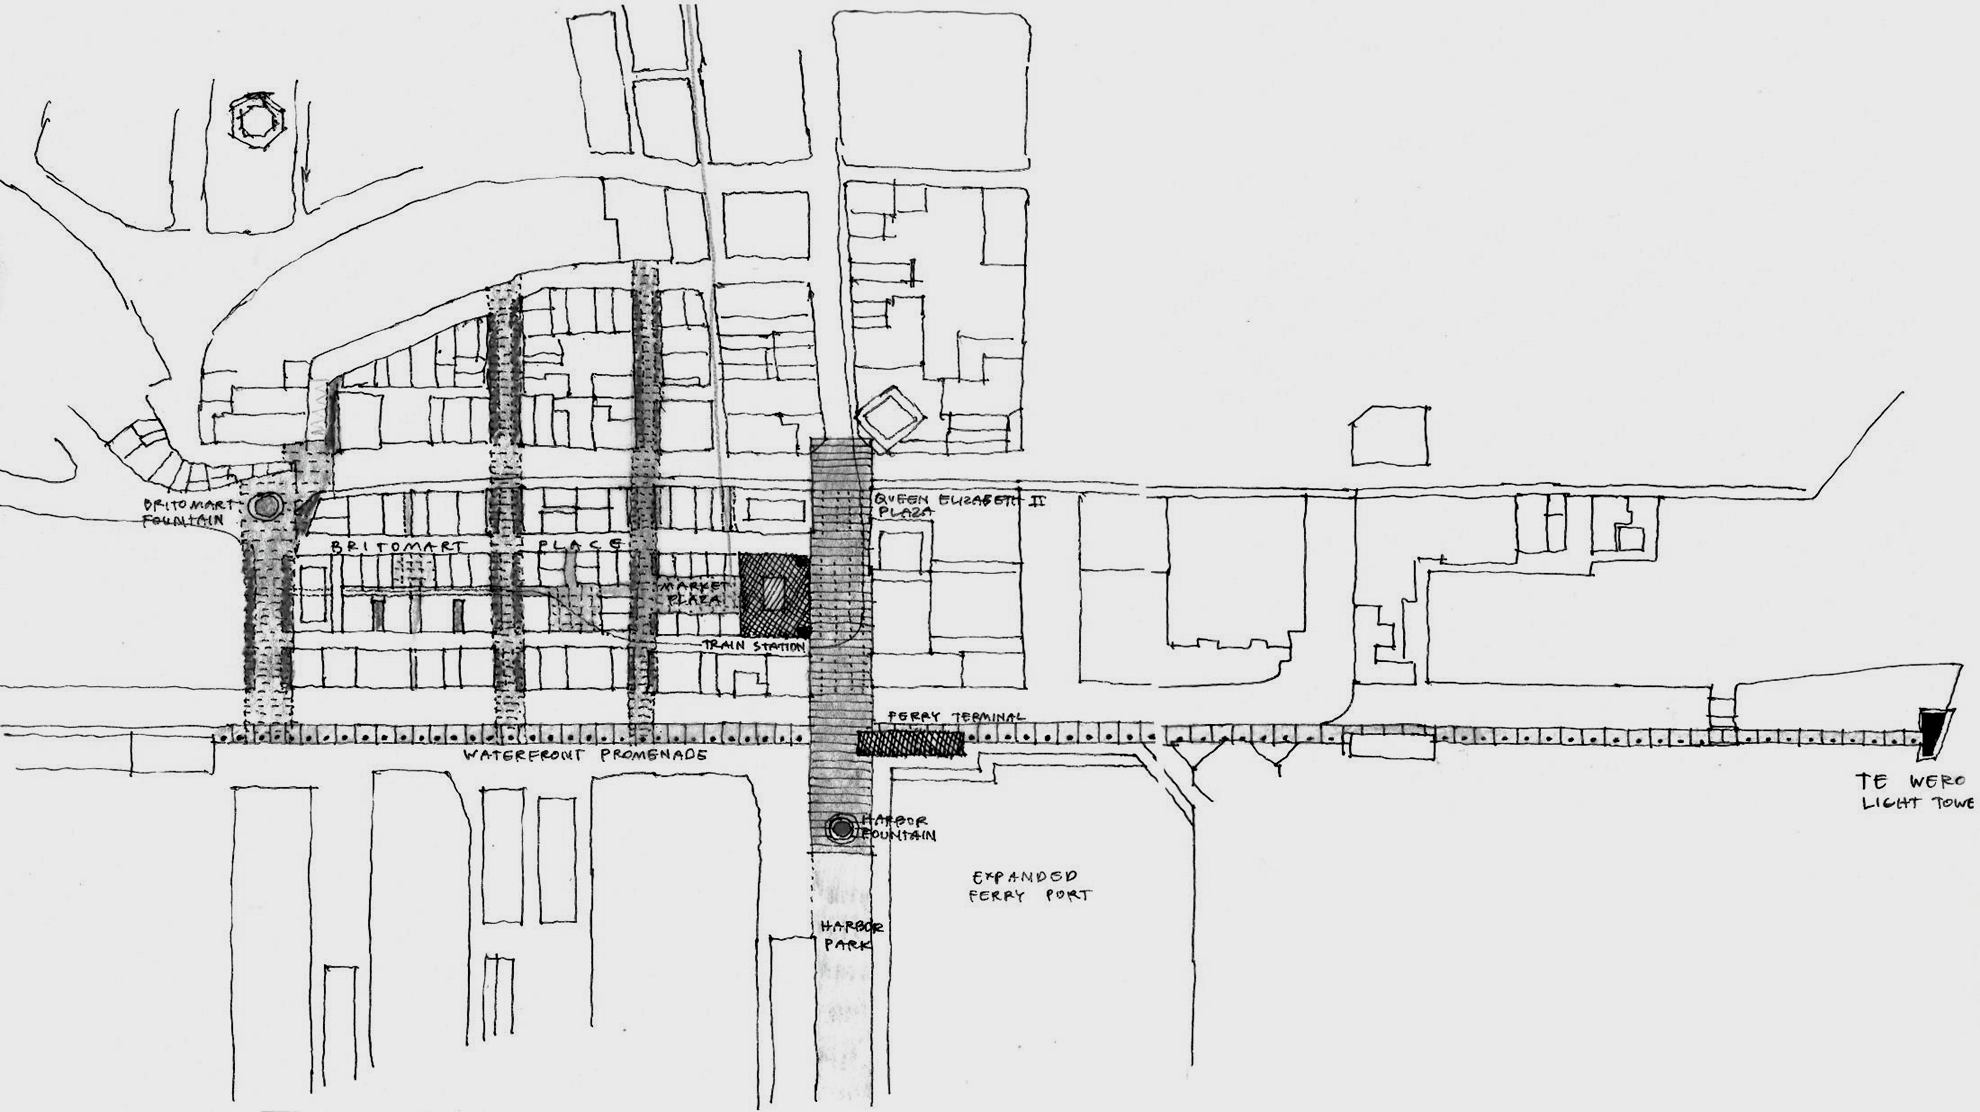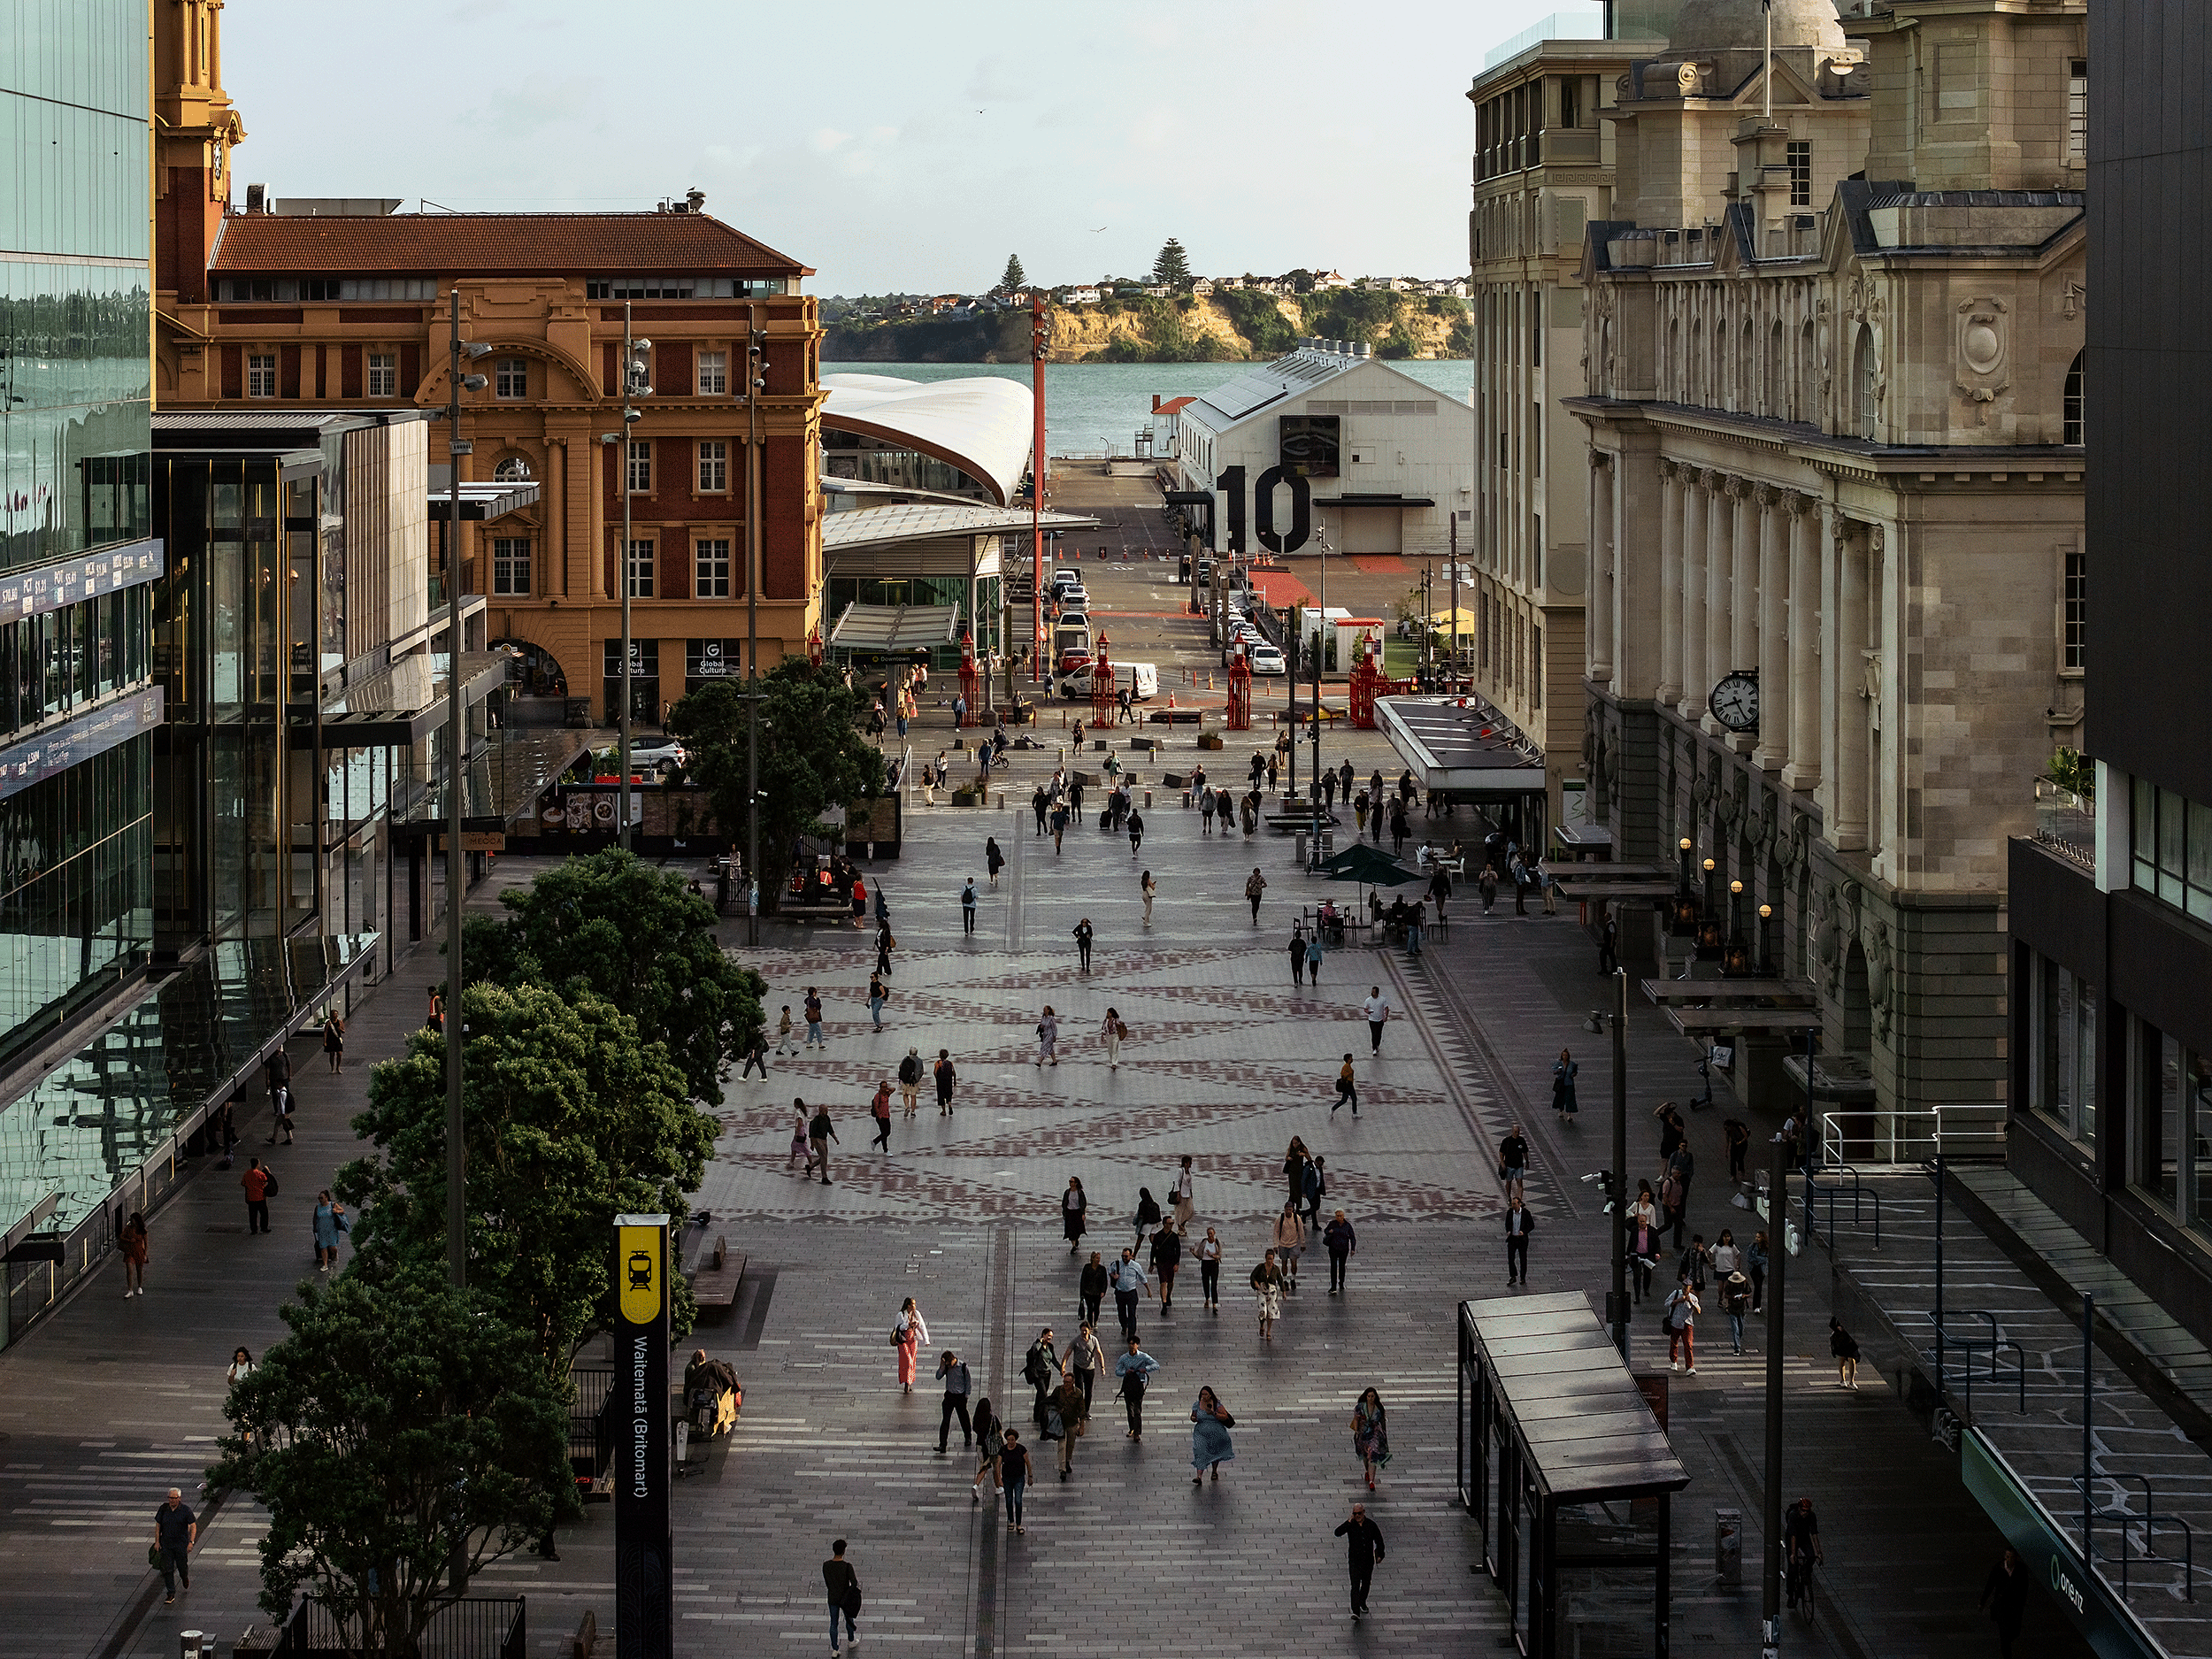

Jasmax has held the vision for the regeneration of the precinct for more than two decades, having been responsible for the site’s initial masterplan with Mario Madayag. The practice went on to design the city’s most significant public transport interventions of recent years, the Britomart Transport Centre (also with Mario Madayag) and City Rail Link (CRL). Both of these projects have included extensive refurbishment and heritage upgrades to the CPO, which forms one of the city’s most iconic gateway structures. Now Aotearoa New Zealand’s best example of a TOD, these developments have catalysed the precinct’s commercial success and ultimate transformation into a premier tourism, retail and hospitality destination. Sowing the seeds for future increases to commercial activity, the early masterplan identified sites and opportunities for oversite development, determining the footprint for future buildings and leading to significant investment in the surrounding heritage buildings by Cooper and Company.
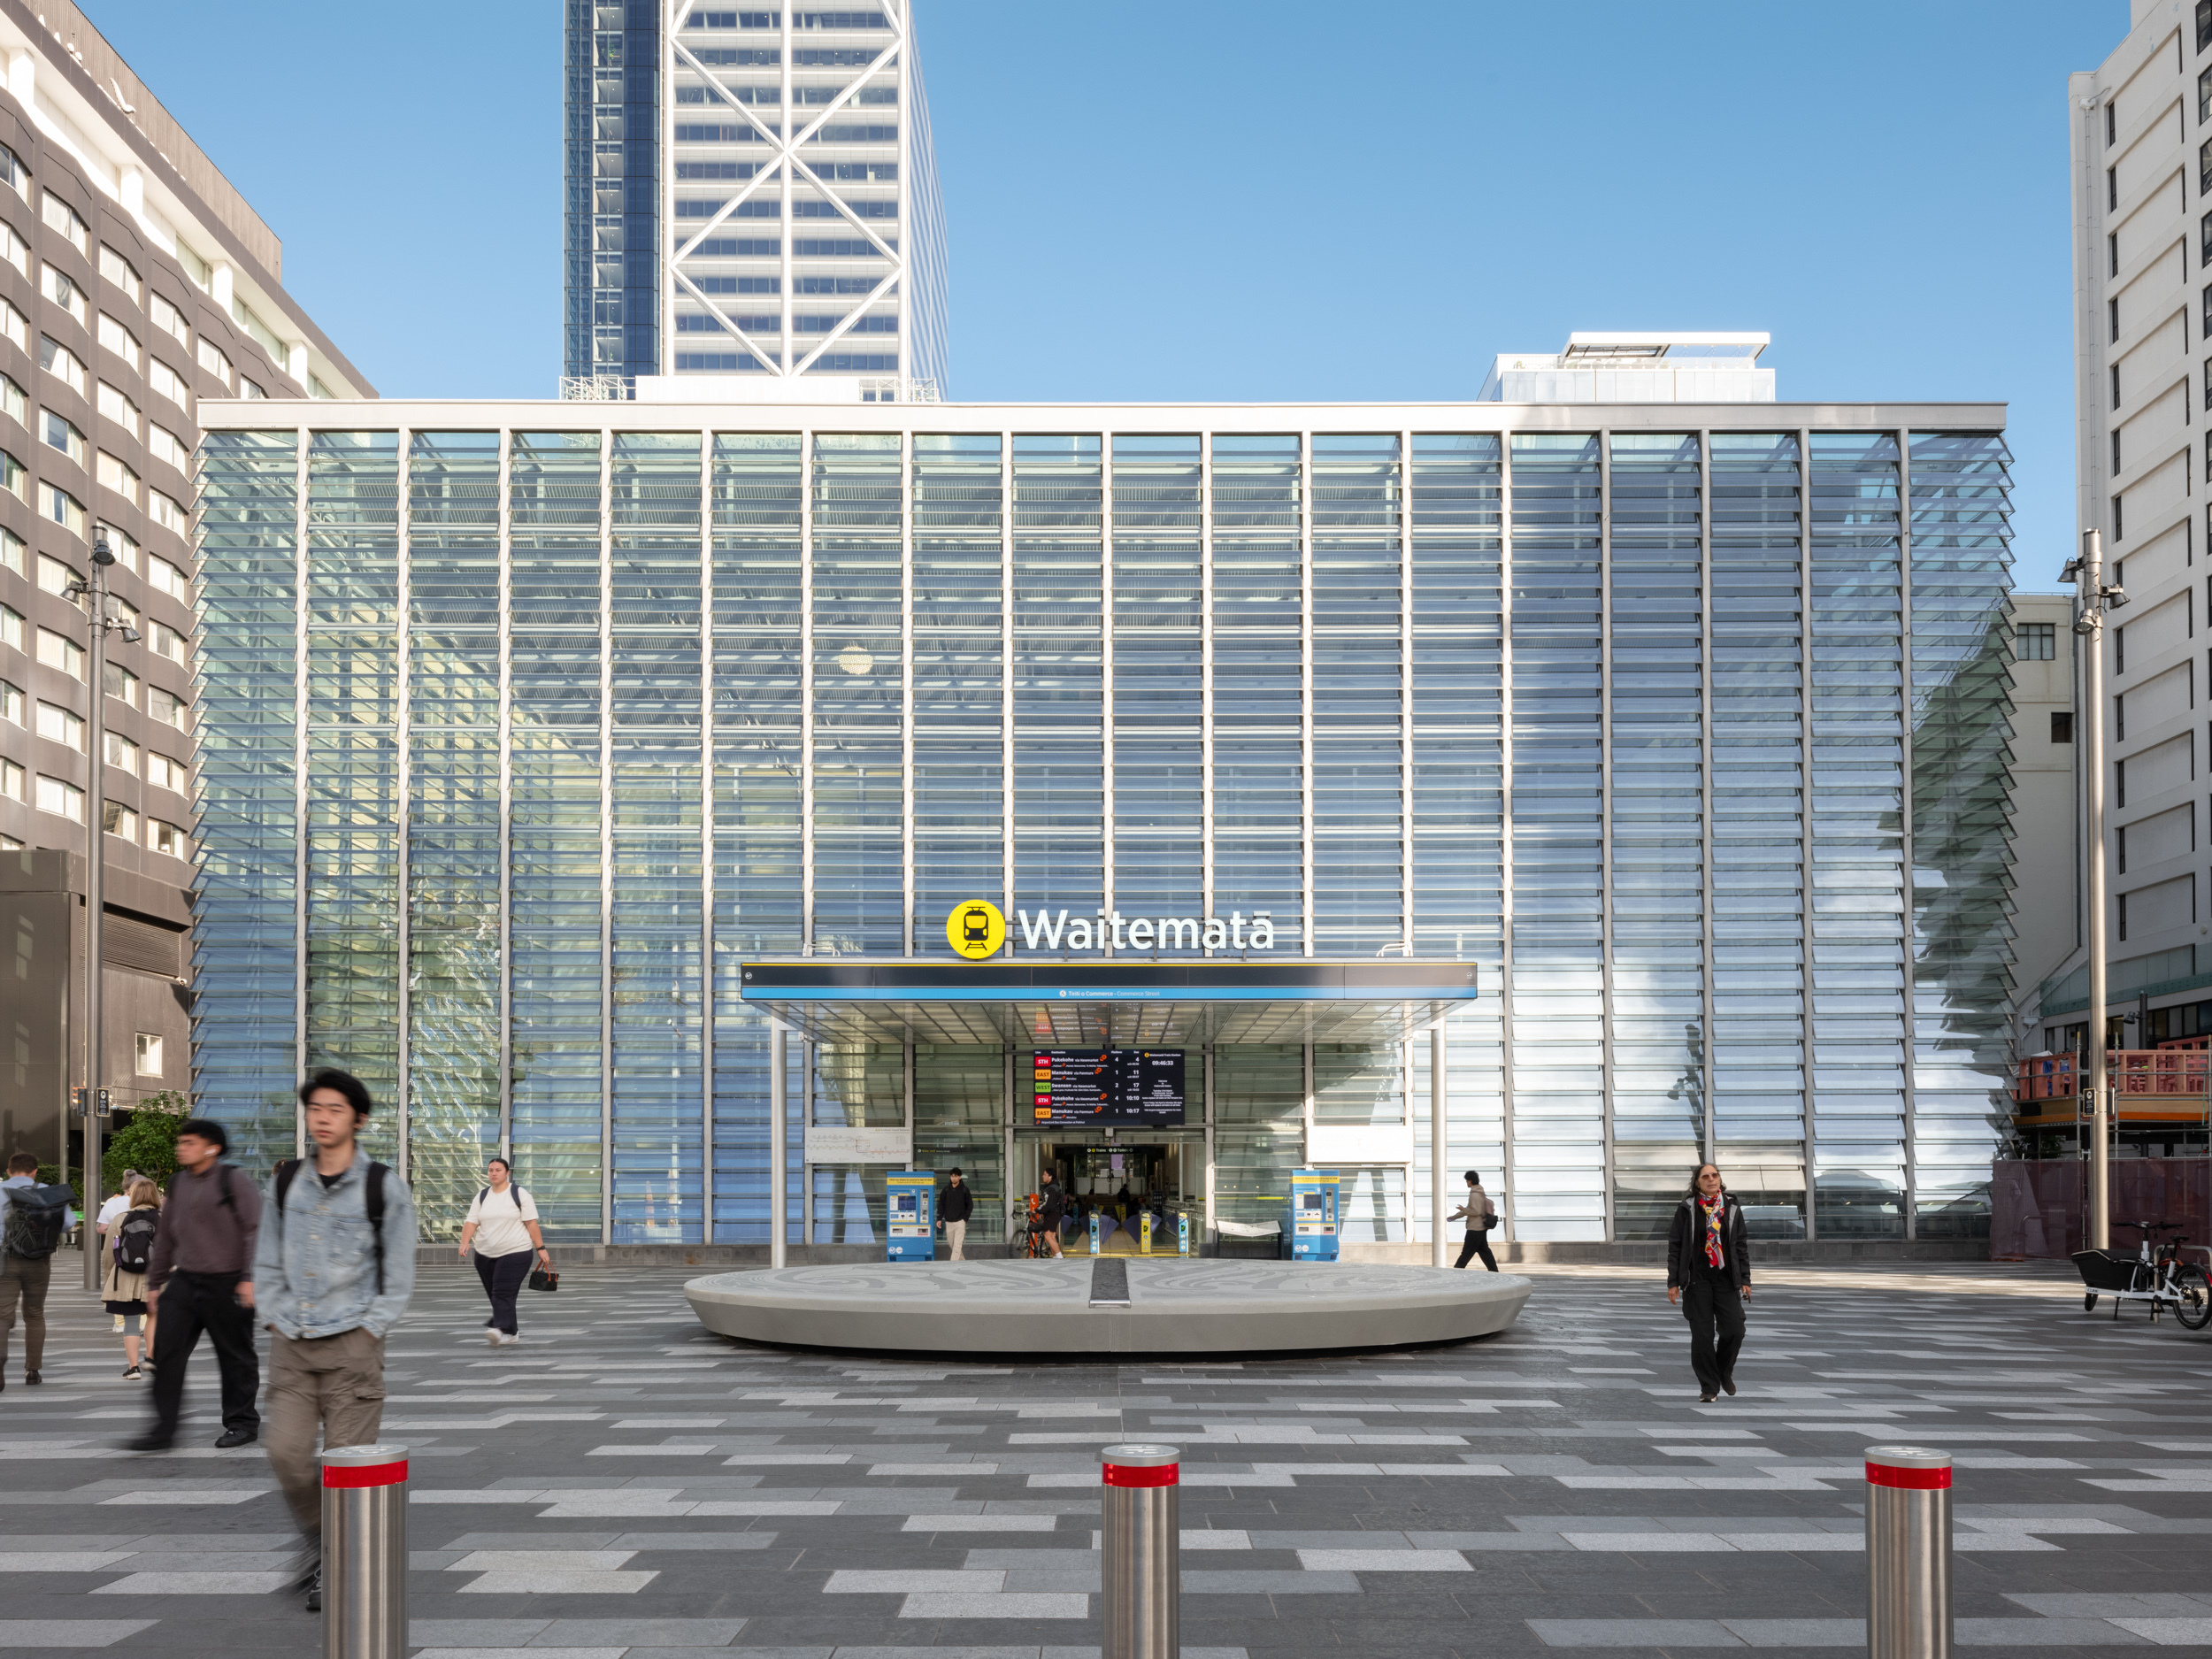


The practice’s involvement in the development of the Britomart precinct began when Auckland Council made plans to demolish the existing bus depot. Jasmax and Mario Madayag won the design competition for the Britomart Transport Centre and surrounding precinct masterplan, replacing the depot with an underground train station that that would draw passengers into the heart of the CBD for the first time. The turn of the 21st century saw the opening of this successful station that links to the CPO. Jasmax’s work continues with the CRL network, which, upon completion in 2026, will transform Britomart Transport Centre into a through station named Waitematā Station, connecting existing rail lines with the new underground network linking together the city’s busiest retail, arts, entertainment, and cultural hubs and the outer suburbs.