Designing dignified homes for Tasmanians injured in motor accidents
Jasmax, Core Collective Architects and SBLA Studio are partnering with the Motor Accidents Insurance Board (MAIB) in Lutruwita/Tasmania to redevelop accommodation for people living with spinal and brain injuries from motor vehicle accidents.
MAIB provides accommodation support for eligible Tasmanians who sustain serious injuries in motor vehicle accidents, a need reflected in the Tasmanian Government’s report of 282 serious road injuries in 2025.
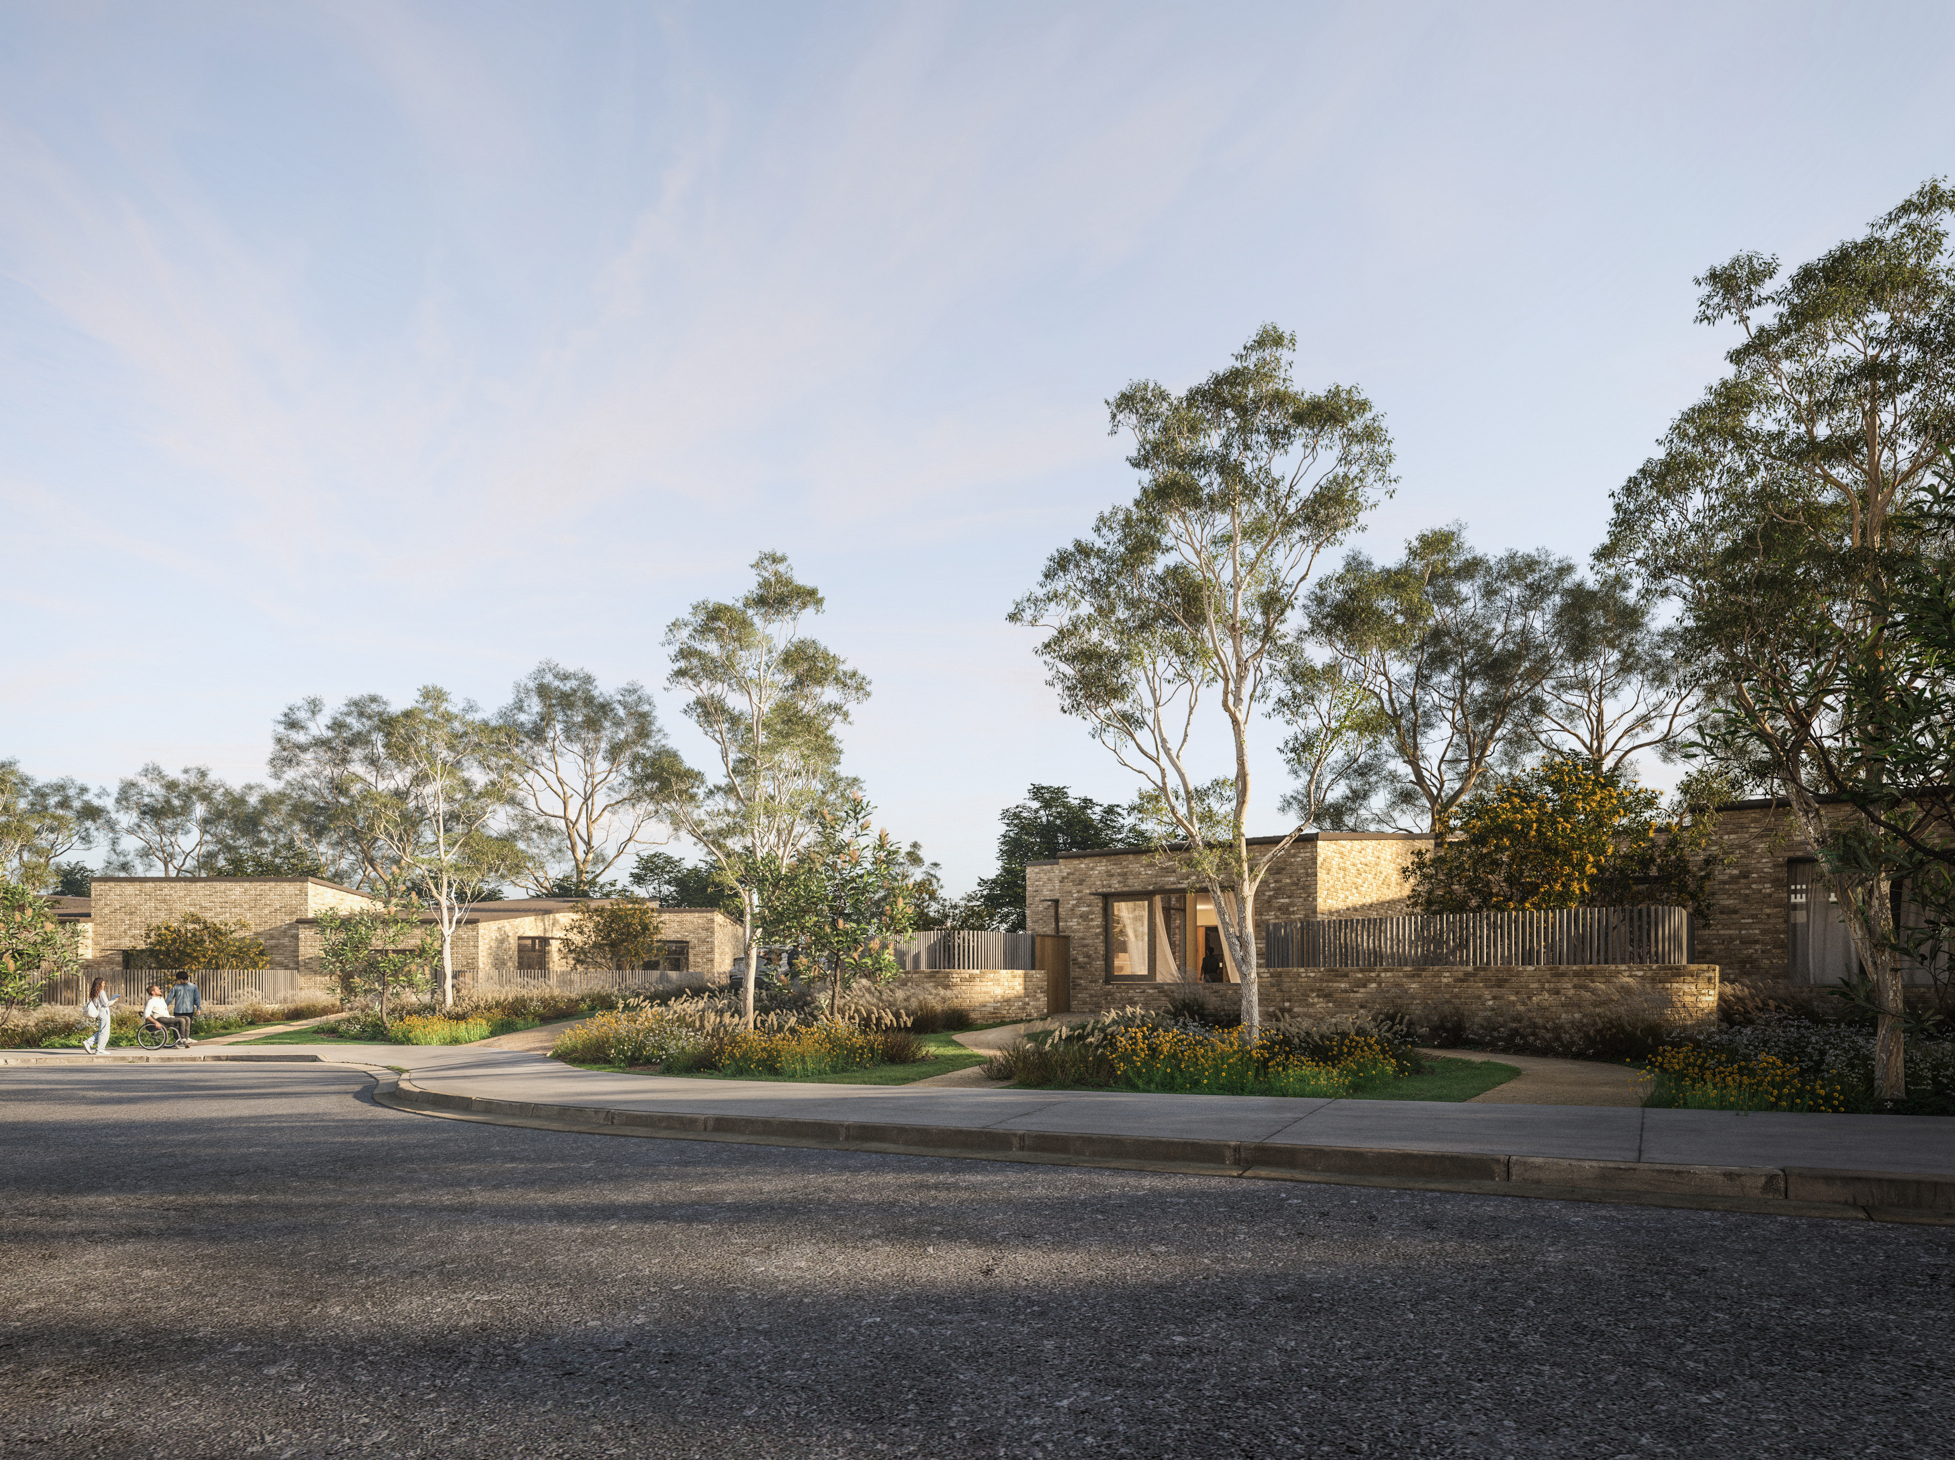
To replace ageing facilities that no longer meet residents’ needs, Jasmax and Core Collective Architects are designing new purpose-built accommodation across four sites: two in Hobart, one in Ulverstone and one in Launceston.
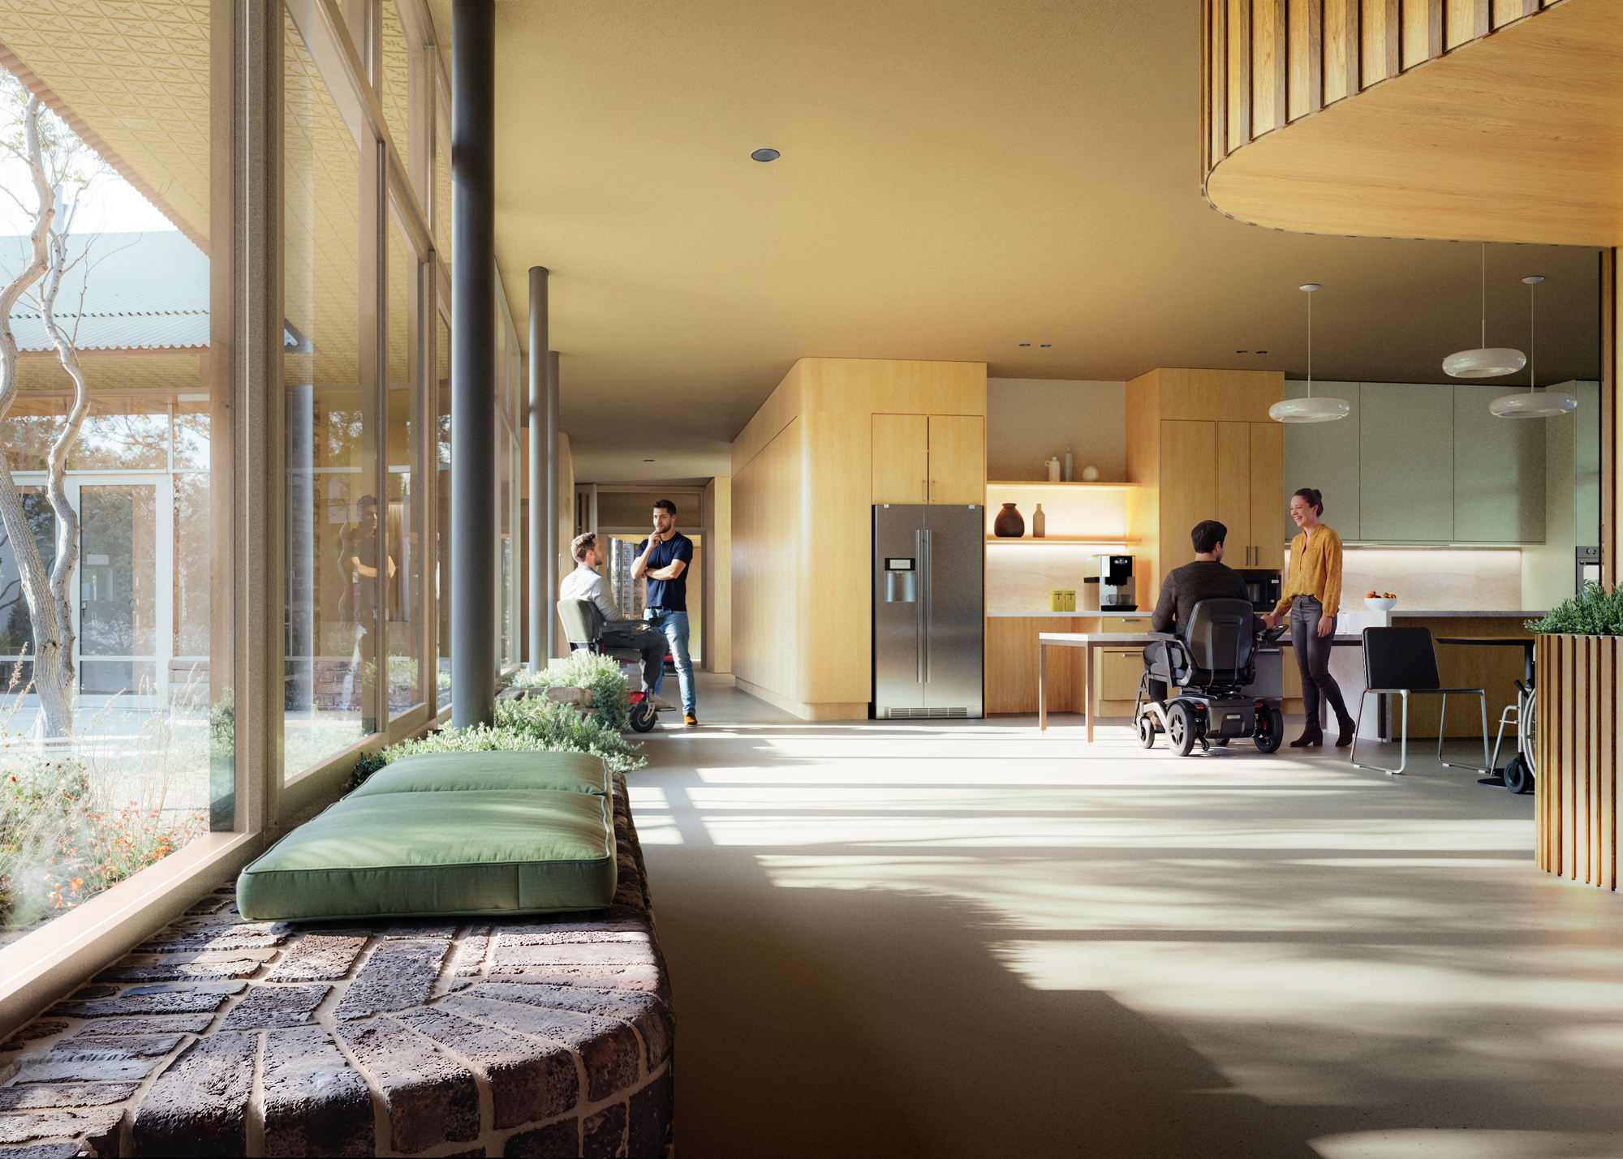
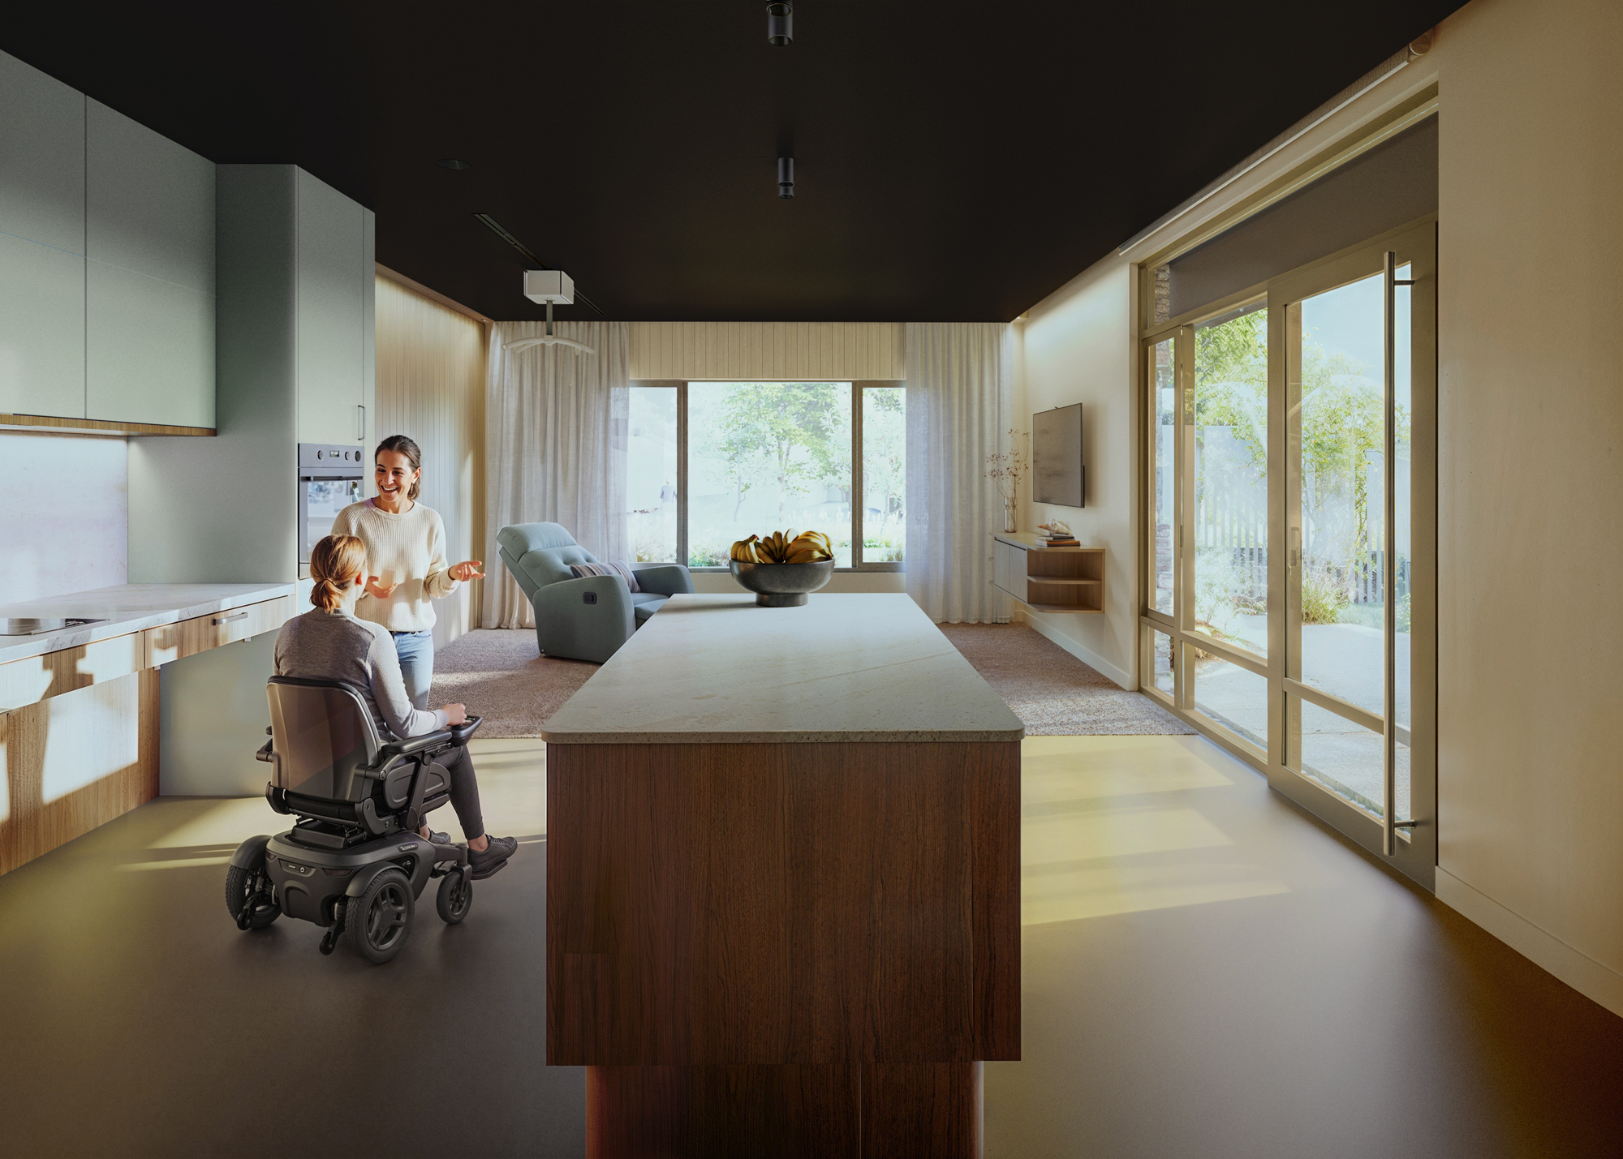
The team has designed two types of accommodation units to support the varied and complex needs of people living with serious injuries from a motor vehicle accident.
Independent living units are designed for people who need support after an accident but retain a greater level of independence. They offer one or two-bedroom units as temporary accommodation for residents transitioning from hospital care back to home, or for those ready for discharge while renovations to their own home take place.
Primary living units offer longer-term or permanent homes for those requiring round-the-clock care. Both housing types are designed to maximise resident independence, choice and control while enabling the efficient delivery of support.
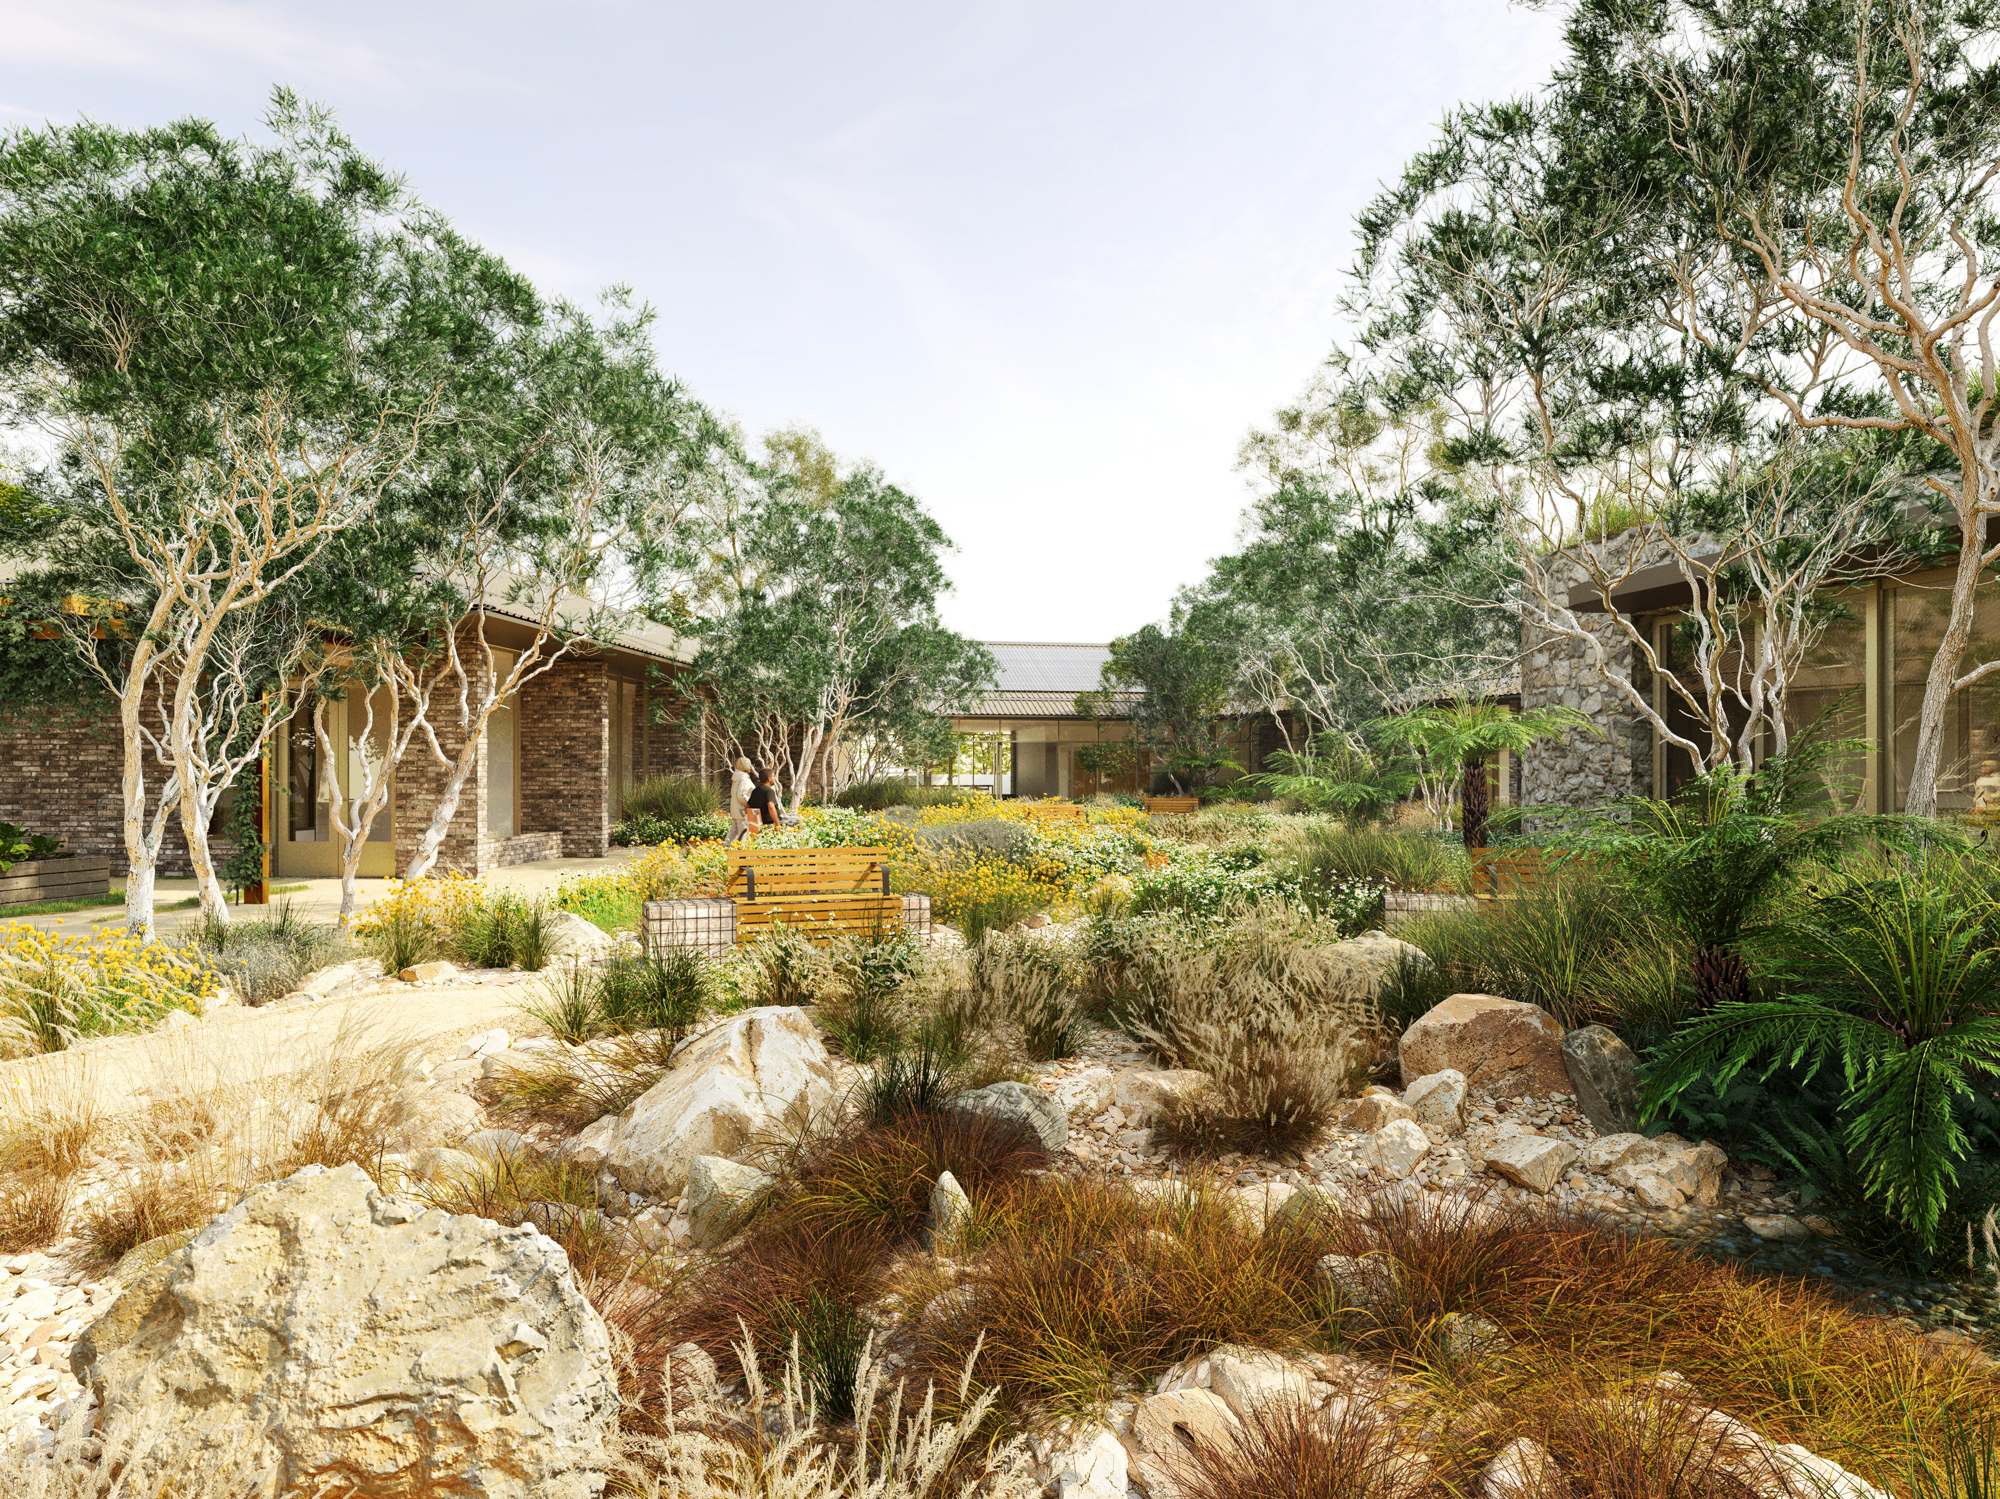
All facilities feature private living spaces for residents and visiting family, therapy spaces for rehabilitation support, and multi-purpose areas for community and resident use. Outdoor areas and gardens give every resident a connection to nature and sunrise or sunset views.
The brief also prioritised the provision of safe and welcoming spaces for staff, recognising the critical role of staff wellbeing in delivering quality support.
Jasmax architect Chris Rogers said the accommodation units are designed to feel like a home, not a clinical facility.
“The people living in these buildings have experienced one of the most difficult things in their life – a crash with serious injuries – so these buildings place health, independence, safety and dignity at the centre of the design.
“We wanted residents to feel like they have privacy, comfort, and a sense of control at a time when so much has already been taken away.”
To answer the client’s aspirational brief, the project team embarked on a six-month co-design and evidence-based research process grounded in the lived experiences of residents, their families, support staff and the professional expertise of therapists.
One insight from a previous resident became a guiding principle for the whole project: “For people who can’t interact with their environment, their environment needs to interact with them.”
The design team developed a flexible, repeatable “kit of parts” solution, using standardised spatial arrangements and modular building typologies to improve procurement and buildability, reduce construction timeframes, and support a more economical delivery model.
To test design options, the team used advanced visualisation technology to experience the designs in three dimensions, including augmented and virtual reality, and full-scale floor plan projections to simulate residents’ daily routines and refine floor layouts.
Dr Ceridwen Owen, architect, University of Tasmania academic and partner at Core Collective Architects, said:
“The project’s vision was to create an enabling, empowering and welcoming home for residents, and best practice workplace for staff.
“Working from first principles through research, collaboration, and prototyping allowed the team to challenge conventional models of disability housing and establish a new benchmark for the sector.”
Jasmax acknowledges the Palawa People of Lutruwita as Traditional Custodians of the Country on which the buildings are located.